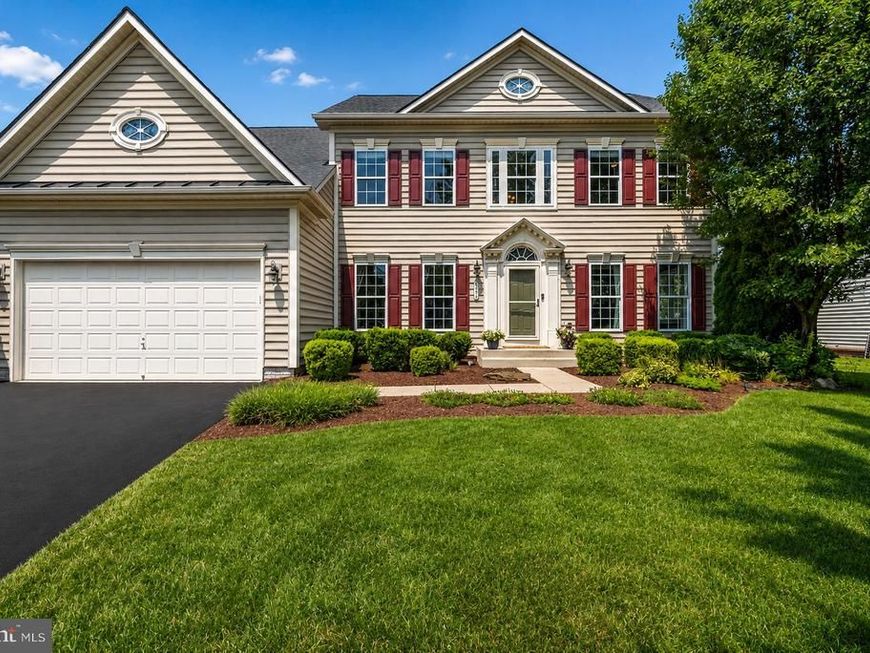


BEDS5
BATHS3 full 1 partial
SQUARE FEET4,673
MLS#MDFR2085524
STATUSACTIVE
PROPERTY TYPEResidential - Single Family
SUBDIVISIONVILLAGES OF URBANA
SCHOOLFREDERICK COUNTY PUBLIC SCHOOLS
Property Description
Summer is calling and it is not just hot outside, it’s HOT in here! Welcome to this beautifully maintained one-owner home in the highly desirable Villages of Urbana, where timeless farmhouse design meets everyday livability. With five spacious bedrooms, 3.5 baths, and thoughtful updates throughout, this home is ready to show off! Like a summer sunset or sunrise depending on your mood. The heart of the home is the upgraded kitchen, perfectly positioned with a walk in pantry and beautiful design. Just beyond, the dramatic two-story family room features soaring ceilings, and a cozy fireplace. Switch gears to winter for a moment. It’s equally as HOT! Need a dedicated workspace? The main-level office makes working from home both convenient and comfortable, while dual staircases add elegance and functionality to this flowing layout. Brand-new carpeting on the main level and upstairs as well as a fully finished basement provides exceptional flexibility for entertaining, recreation, fitness ( yes you can add a gym), or your visiting family. Storage? Yep that too. Plenty of it. Step outside to enjoy the paver patio, an ideal spot to hang out, overlooking the large yard. Welcome home. YOU deserve some sunshine!!
Property Features
Property Type: Residential - Single Family
Basement: Connecting Stairway, Improved, Partially Finished, Space For Rooms
Basement: Yes
Cooling: Central A/C
Fireplaces: 1
Fuel Type: Natural Gas
Garage: 2
Heating: Forced Air
Home Style: Colonial
Lot Size: 0.28 Acres
Stories: 3.0
Taxes: $9,620
Year Built: 2009
Feature Descriptions
Additional Structures: Above Grade, Below Grade
Building Name: VILLAGES OF URBA
Community Amenities: Basketball Courts, Bike Trail, Club House, Common Grounds, Community Center, Exercise Room, Jog/Walk Path, Party Room, Pool - Outdoor, Tennis Courts, Tot Lots/Playground
Exterior: Vinyl Siding, Other
HOA Fee: $141.00/Monthly
Lot Dimensions: 0.28 Acre(S)
Parking Notes: 4 Total Parking Spaces
Pet Restrictions: No Pet Restrictions
Sewer: Public Sewer
SQFT Above Finished: 3632
SQFT Below Finished: 1041
SQFT Total Finished: 4673
Structure Type: Detached
Total Garage/Parking Spaces: 4
Water: Public
Local Schools
High School: URBANA
Middle School: URBANA
Elementary School: CENTERVILLE
School District: FREDERICK COUNTY PUBLIC SCHOOLS
Listed By / Shown By
Listed By
Agency Name: Century 21 Redwood Realty
Agency Phone: 3012082288
Shown By
Agent Name: Regina Crabb
Agent Phone: Cell: (410) 952-7070
Agency Title: Berkshire Hathaway HomeServices Homesale Realty

 First American
Estimate Your Payment
Estimated Payment
$ 3,142.69 per month $2,069.78 Principal & Interest $801.67 Property Tax $271.25 Homeowner's Insurance



 Corporate Office - 215 S Centerville Rd. Lancaster, PA 17603
9754 Wyndham Drive | MLS# MDFR2085524
This single family home located at 9754 Wyndham Drive, Frederick, MD 21704 is currently listed for sale with an asking price of $930,000. This property was built in 2009 and has 5 bedrooms and 3 full and 1 partial baths with 4673 sq. ft. Wyndham Drive is located in the VILLAGES OF URBANA subdivision within the FREDERICK COUNTY PUBLIC SCHOOLS school district. Search VILLAGES OF URBANA real estate on reginacrabb.homesale.com today.