
BEDS3
BATHS1 full 1 partial
SQUARE FEET1,184
MLS#PADE2124584
STATUSACTIVE
PROPERTY TYPEResidential - Single Family
SUBDIVISIONBEVERLY HILLS
SCHOOLUPPER DARBY
Property Description
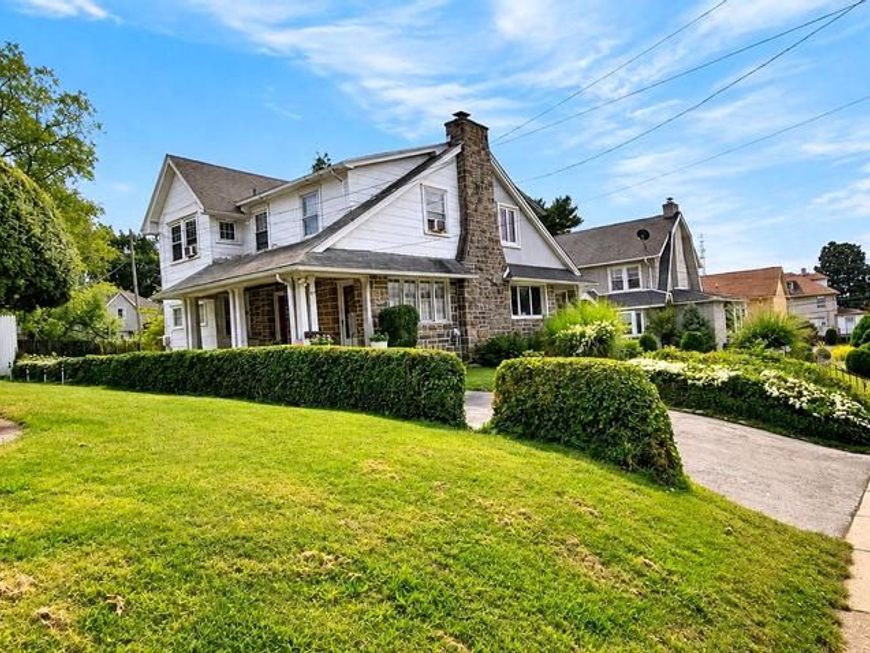
Discover the charm of this beautifully renovated twin home in the heart of Beverly Hills, a community that perfectly blends historic elegance with modern convenience. Built in 1929 and thoughtfully updated, this residence boasts a stunning stone exterior that exudes timeless appeal. The fully finished basement offers additional living space, perfect for a home office or entertainment area. Step outside to enjoy the inviting sidewalks that line the neighborhood, encouraging leisurely strolls and friendly encounters with neighbors. Beverly Hills is renowned for its vibrant community spirit, where local events and gatherings foster connections among residents. Nearby parks provide ample green space for outdoor activities, picnics, and playtime, making it easy to embrace an active lifestyle. With convenient off-street parking and a driveway, this home offers both comfort and accessibility. The neighborhood is well-served by public services, ensuring a seamless living experience. This property is not just a house; it's a gateway to a lifestyle enriched by community, history, and modern amenities. Don't miss the opportunity to make this charming residence your own and become part of the Beverly Hills legacy!
Property Features
Property Type: Residential - Single Family
Basement: Yes
Basement: Fully Finished
Cooling: Ceiling Fan(s)
Fuel Type: Natural Gas
Heating: Hot Water
Home Style: AirLite, Colonial
Stories: 2.0
Taxes: $5,139
Year Built: 1935
Feature Descriptions
Additional Structures: Above Grade, Below Grade
Exterior: Stone
Exterior: Sidewalks
Municipality: UPPER DARBY TWP
Sewer: Public Sewer
SQFT Above Finished: 1184
SQFT Total Finished: 1184
Structure Type: Twin/Semi-Detached
Water: Public
Local Schools
School District: UPPER DARBY
Listed By / Shown By
Listed By
Agency Name: KW Empower
Agency Phone: 2156273500
Shown By
Agent Name: Regina Crabb
Agent Phone: Cell: (410) 952-7070
Agency Title: Berkshire Hathaway HomeServices Homesale Realty

 First American
Estimate Your Payment
Estimated Payment
$ 1,158.25 per month $645.41 Principal & Interest $428.25 Property Tax $84.58 Homeowner's Insurance



 Corporate Office - 215 S Centerville Rd. Lancaster, PA 17603
313 S State Road | MLS# PADE2124584
This single family home located at 313 S State Road, Upper Darby, PA 19082 is currently listed for sale with an asking price of $290,000. This property was built in 1935 and has 3 bedrooms and 1 full and 1 partial baths with 1184 sq. ft. S State Road is located in the BEVERLY HILLS subdivision within the UPPER DARBY school district. Search BEVERLY HILLS real estate on reginacrabb.homesale.com today.