

BEDS3
BATHS1 full
SQUARE FEET996
MLS#PACE2519866
STATUSACTIVE
PROPERTY TYPEResidential - Single Family
SCHOOLBALD EAGLE AREA
Property Description
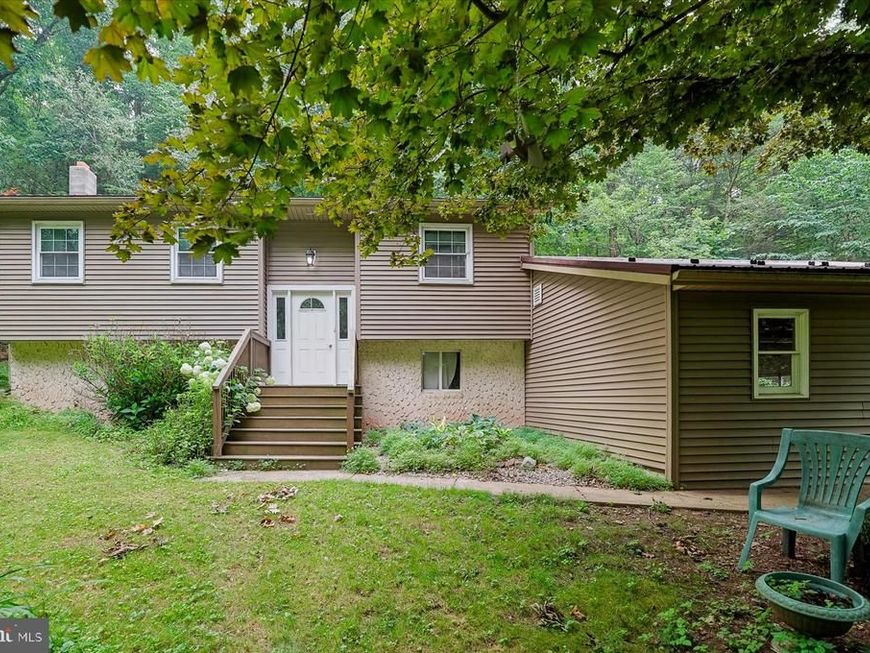
This lovely one owner home is waiting for its new owner to begin its new chapter of memories. Surrounded by woods, it provides peace and privacy. The 1.27 acre wooded lot also helps keep the house cool in the Summer. Enjoy peace of mind knowing the roof, siding and windows are all less than 7 years old. The furnace (efficient hot water baseboard heat) has also been replaced during their ownership as well as the wood/coal stove. The bathroom has been updated too. The only thing left for a new buyer to do is to make it their own by adding some fresh paint and maybe some new carpet. The unfinished basement offers a 17 x 17 semi-finished family room, laundry area, closet/storage, utility and workshop area. Outside you will enjoy relaxing on the 10 x 16 covered deck while watching the wildlife wander in. It even comes with an oversized 2 car garage and an outbuilding that was used for chickens but has the versatility for other options with a little fixing. Nicely priced at $235,000 so don’t wait, call today to schedule your tour.
Property Features
Property Type: Residential - Single Family
Basement: Full
Basement: Yes
Cooling: Wall Unit
Fuel Type: Oil, Coal, Pellets, Wood
Garage: 2
Heating: Wood Burn Stove, Baseboard - Hot Water
Home Style: Bi-level
Lot Size: 1.27 Acres
Roof Type: Shingle
Stories: 1.0
Taxes: $2,470
Year Built: 1974
Feature Descriptions
Additional Structures: Above Grade, Below Grade
Electric: 150 Amps, Circuit Breakers
Exterior: Outbuilding(s)
Exterior: Vinyl Siding
Flooring: Laminated, Carpet
Interior: Bathroom - Walk-In Shower, Combination Dining/Living, Entry Level Bedroom
Lot: Trees/Wooded
Lot Dimensions: 1.27 Acre(S)
Municipality: BOGGS TWP
Parking Notes: 5 Total Parking Spaces
Rooms: Living Room, Dining Room, Bedroom 2,Bedroom 3,Kitchen, Family Room, Bedroom 1,Laundry, Full Bath
Sewer: Private Septic Tank
SQFT Above Finished: 996
SQFT Total Finished: 996
Structure Type: Detached
Total Garage/Parking Spaces: 5
Water: Well, Private
Wooded: Yes
Room Sizes
Living Room: 15 x 12 Level - Main
Dining Room: 8 x 10 Level - Main
Kitchen: 10 x 10 Level - Main
Full Bath: 10 x 5 Level - Main
Bedroom 1: 10 x 12 Level - Main
Bedroom 2: 12 x 8 Level - Main
Bedroom 3: 9 x 8 Level - Main
Family Room: 17 x 17 Level - Lower 1
Laundry: 6 x 11 Level - Lower 1
Local Schools
High School: BALD EAGLE AREA MIDDLE AND HIGH
Middle School: BALD EAGLE AREA MIDDLE AND HIGH
School District: BALD EAGLE AREA
Listed By / Shown By
Listed By
Agency Name: Keller Williams Advantage Realty
Agency Phone: 8142723333
Shown By
Agent Name: Regina Crabb
Agent Phone: Cell: (410) 952-7070
Agency Title: Berkshire Hathaway HomeServices Homesale Realty

 First American
Estimate Your Payment
Estimated Payment
$ 797.38 per month $523.01 Principal & Interest $205.83 Property Tax $68.54 Homeowner's Insurance



 Corporate Office - 215 S Centerville Rd. Lancaster, PA 17603
140 Spring Run Road | MLS# PACE2519866
This single family home located at 140 Spring Run Road , Bellefonte, PA 16823 is currently listed for sale with an asking price of $235,000. This property was built in 1974 and has 3 bedrooms and 1 full baths with 996 sq. ft. Spring Run Road is located within the BALD EAGLE AREA school district. Search Bellefonte real estate on reginacrabb.homesale.com today.